Services
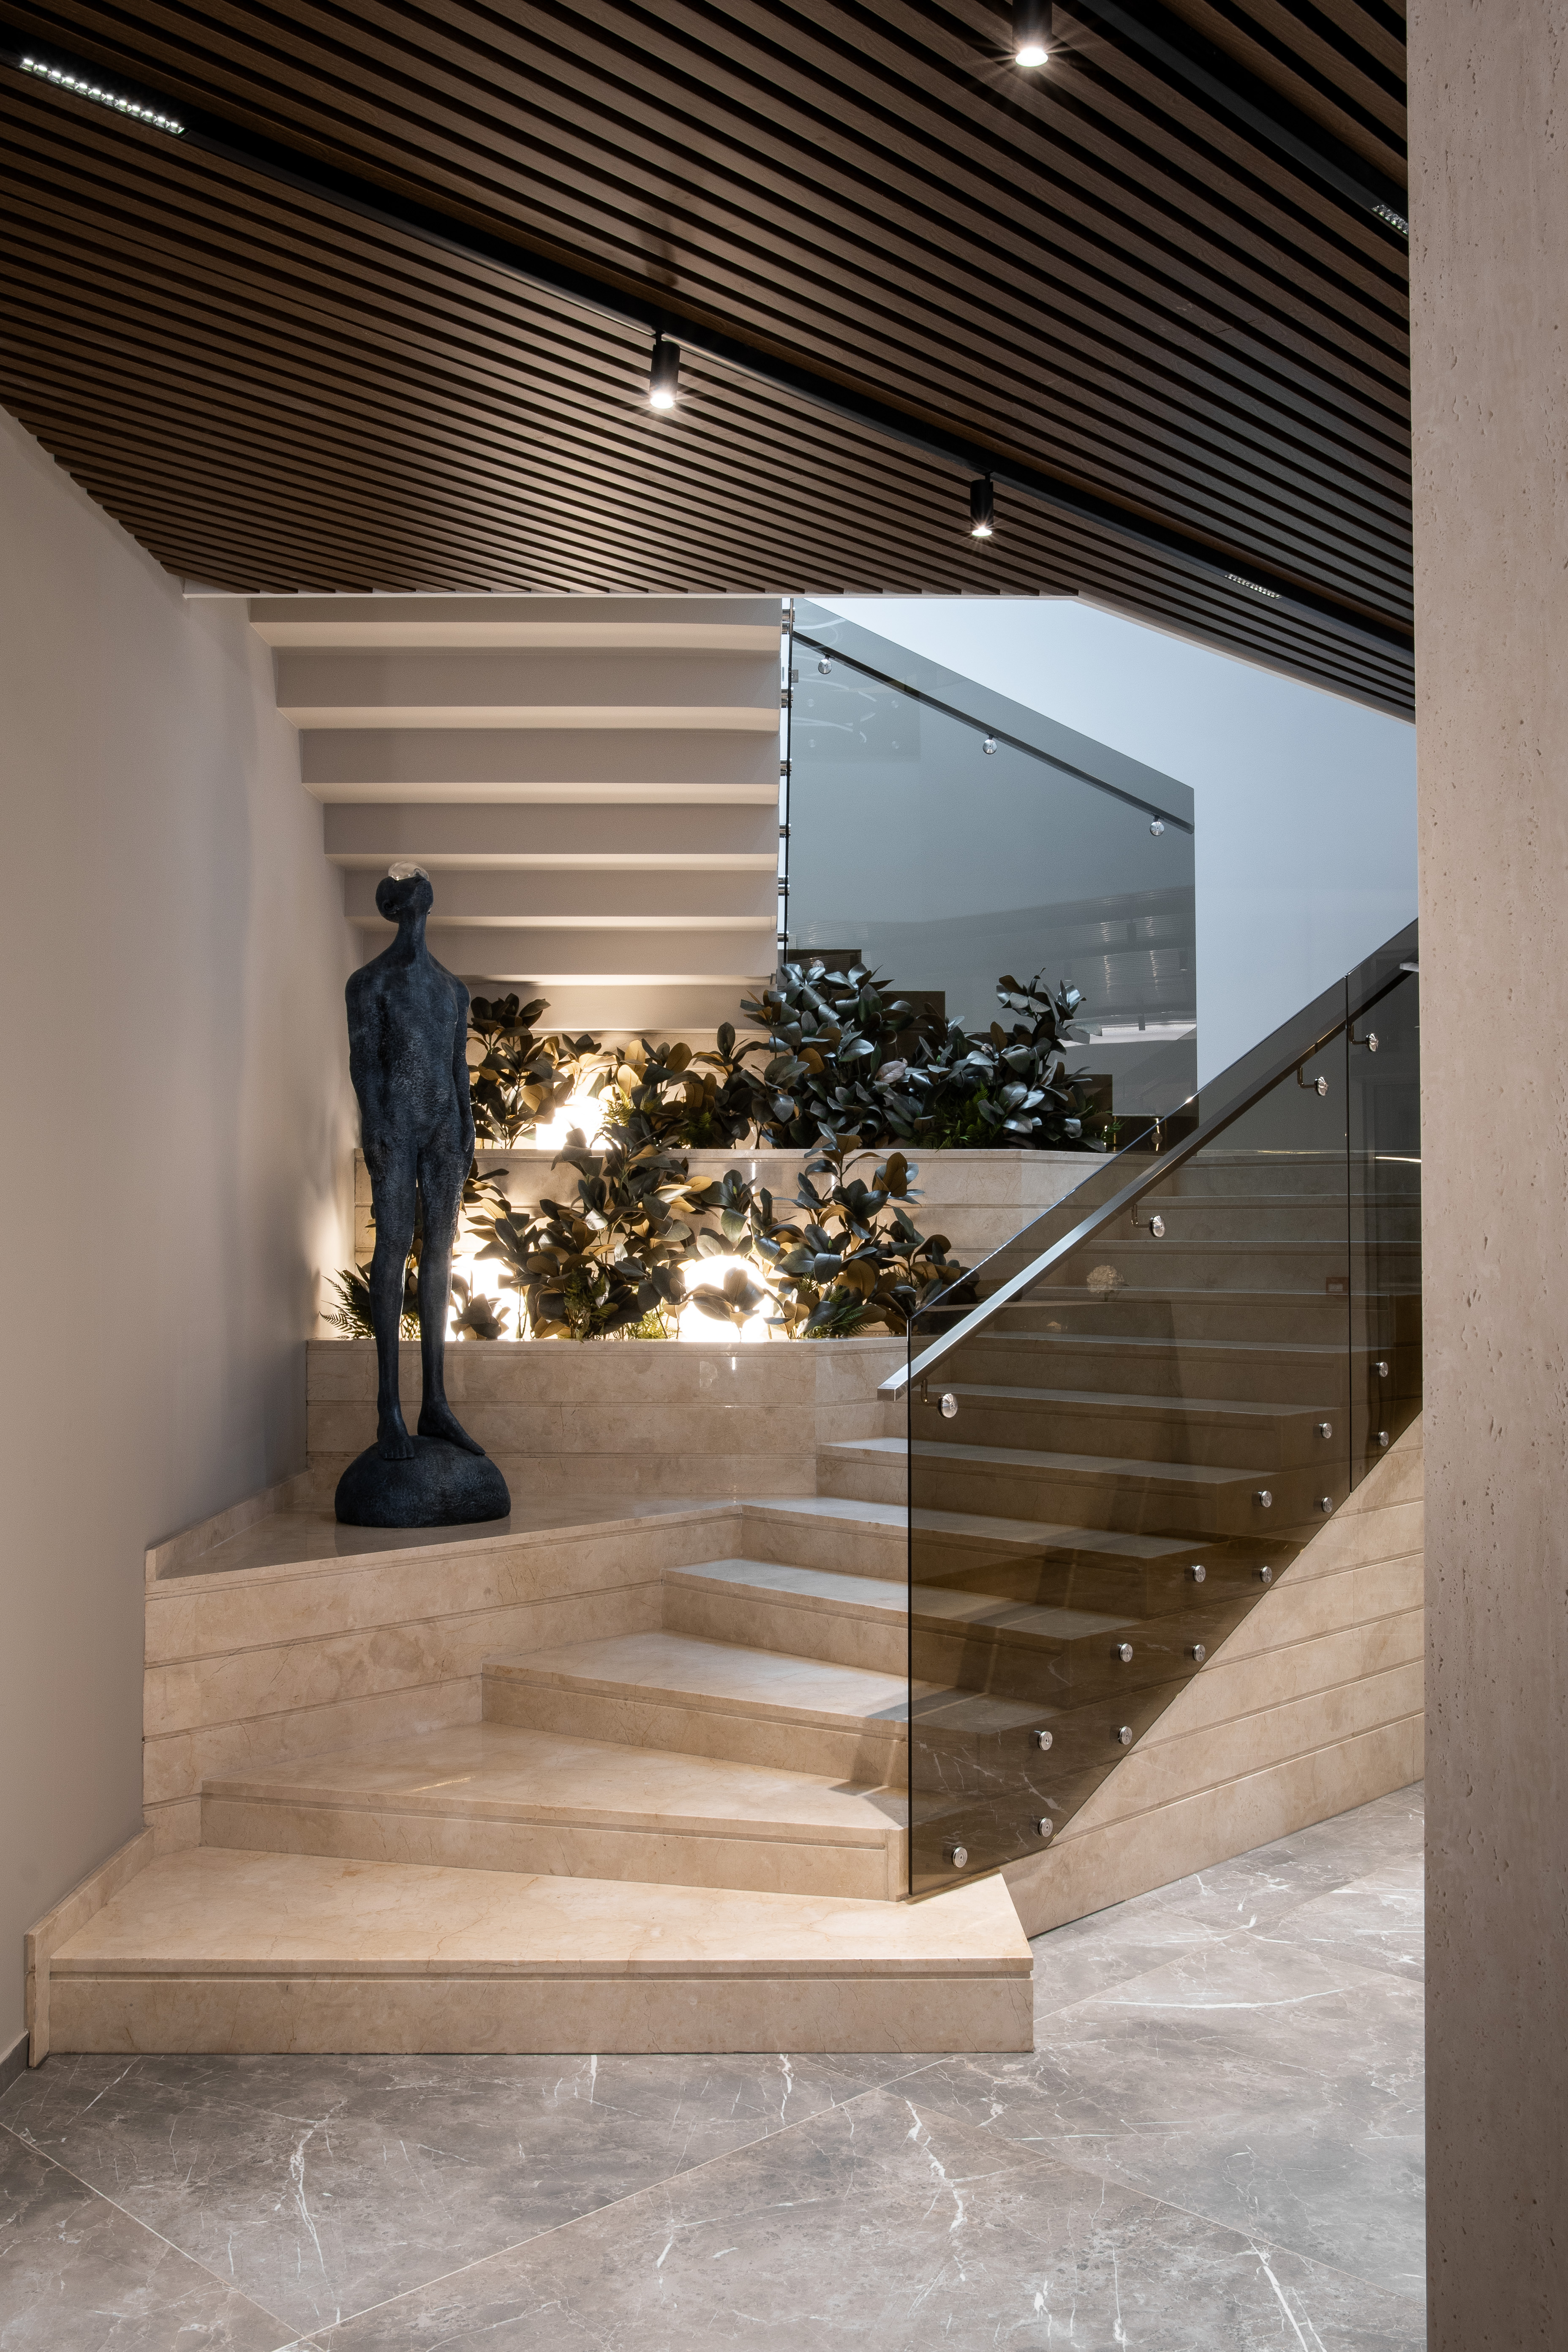
Interior Design

3D Visualization
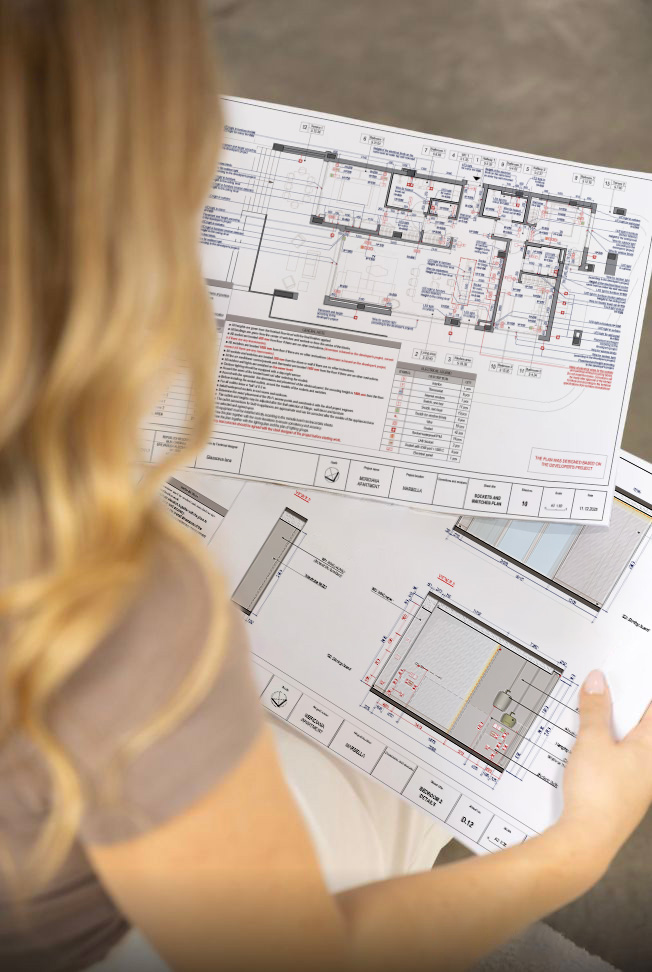
Technical Drawings
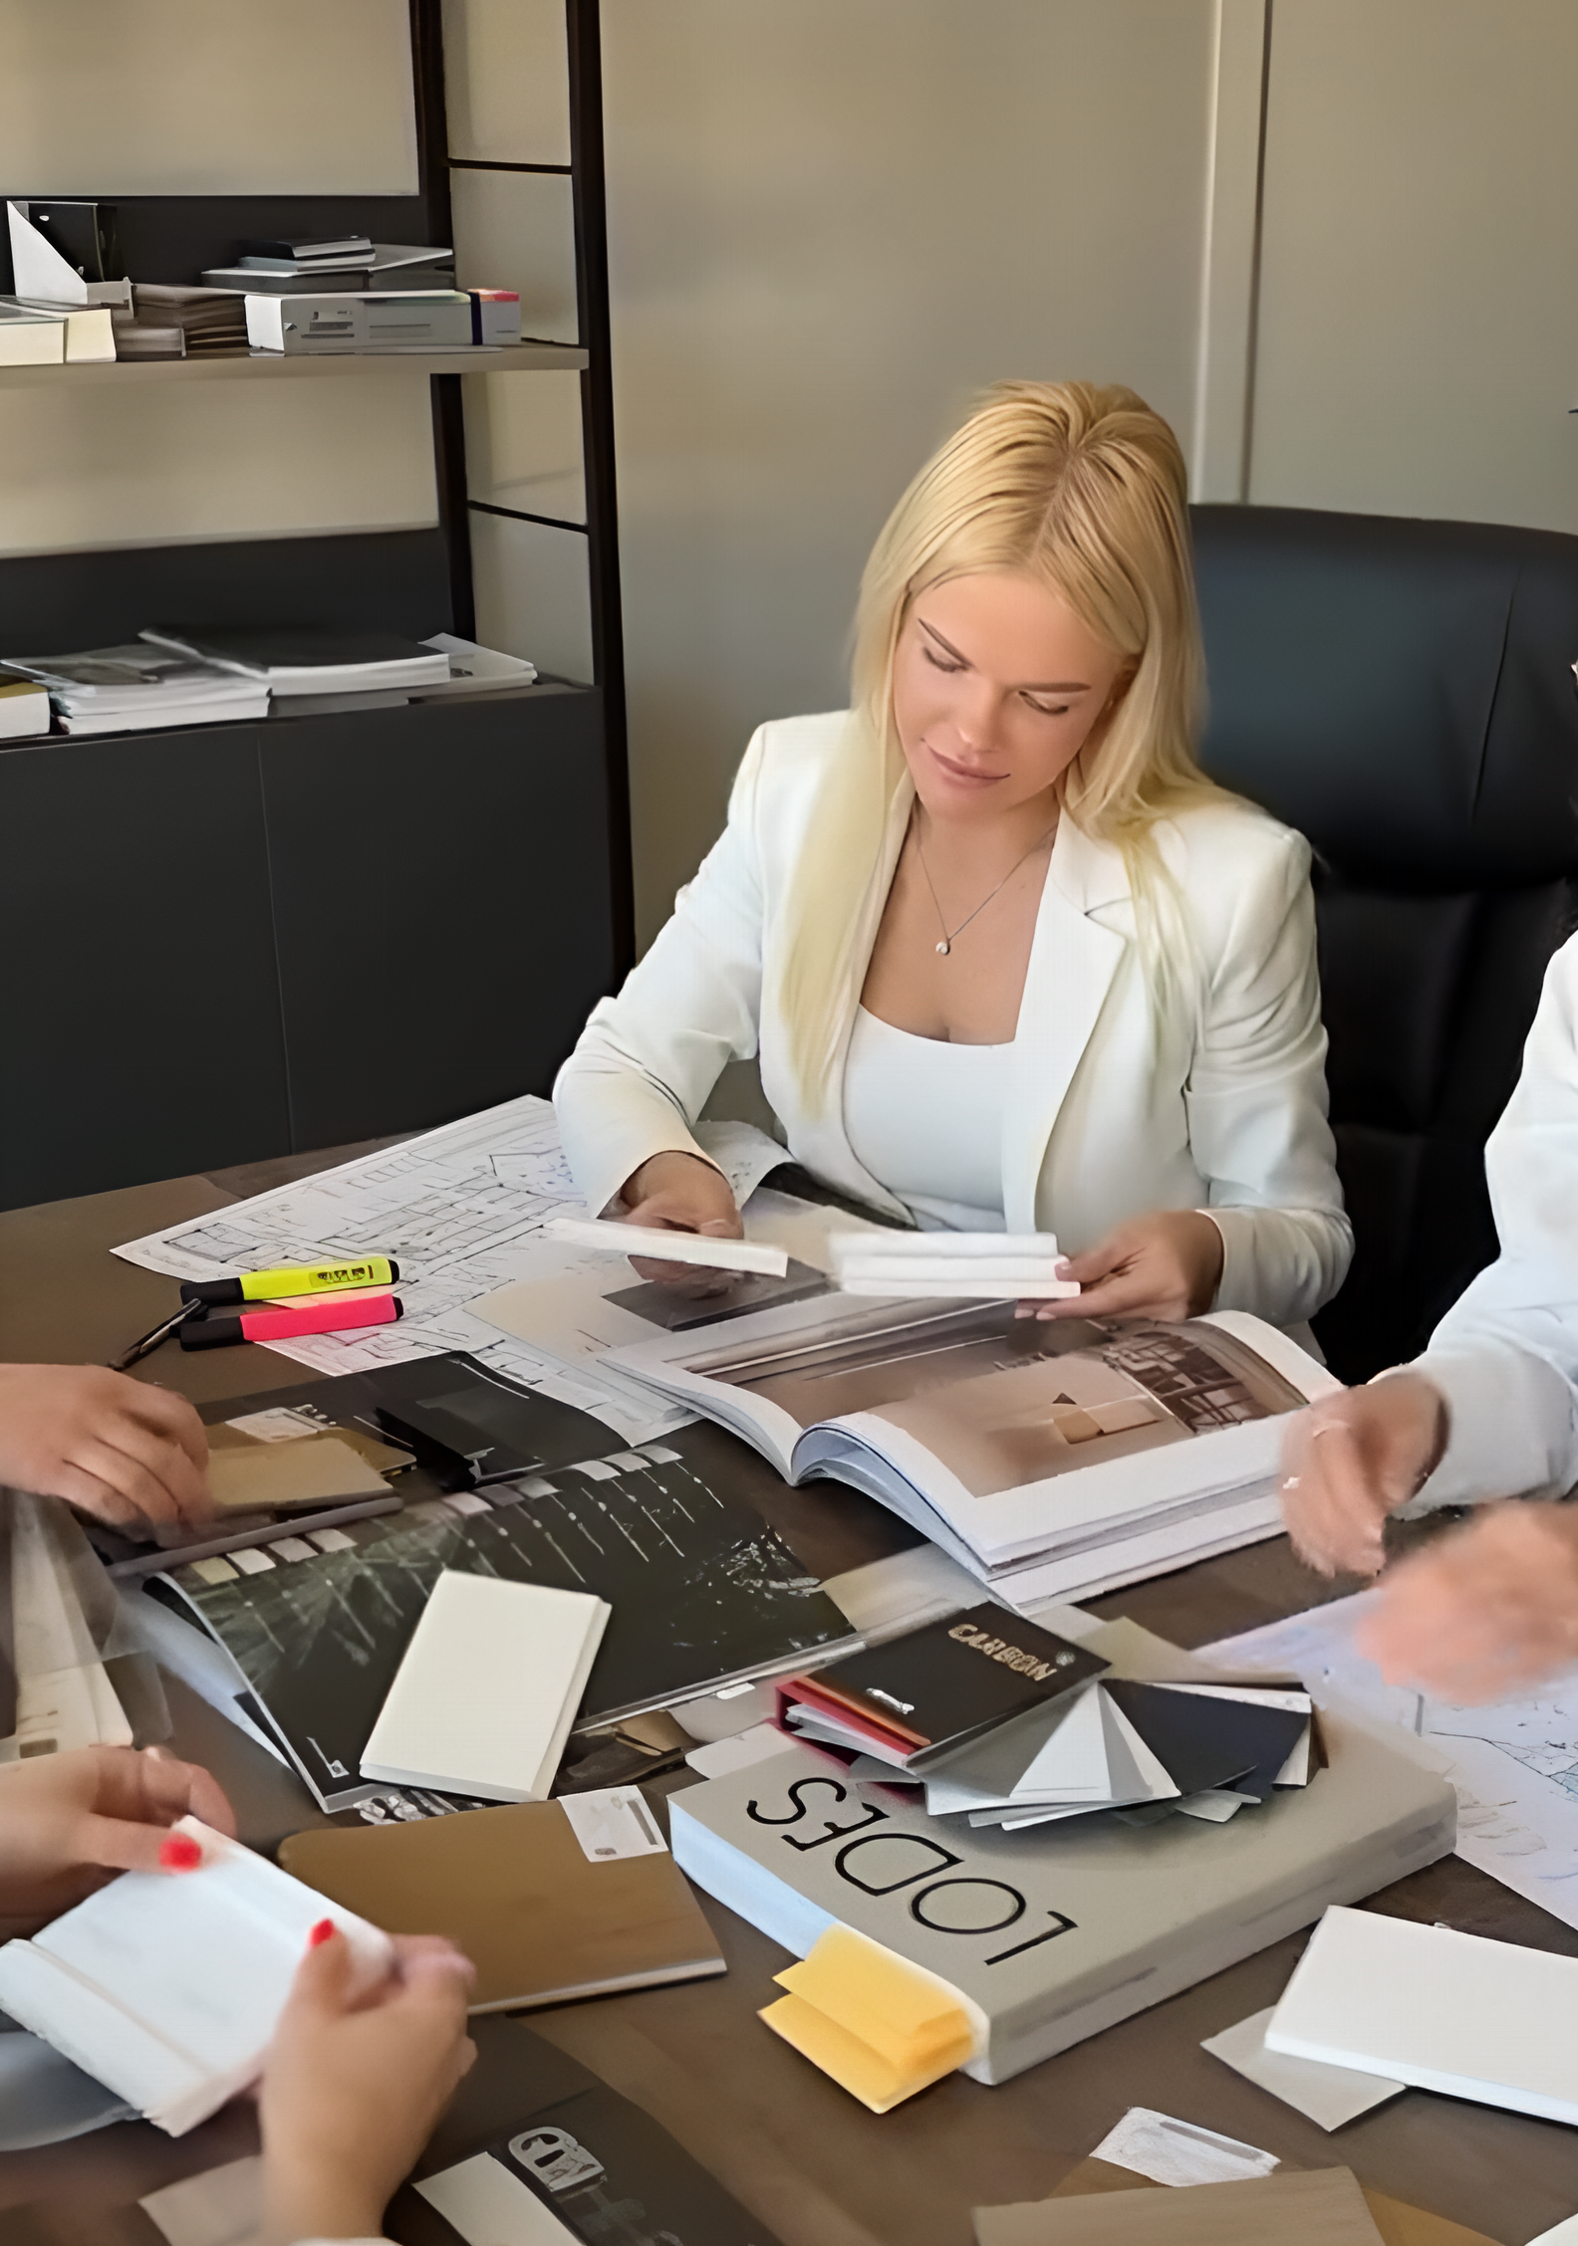
Author Supervision

Project Management

Furnishing & Specification
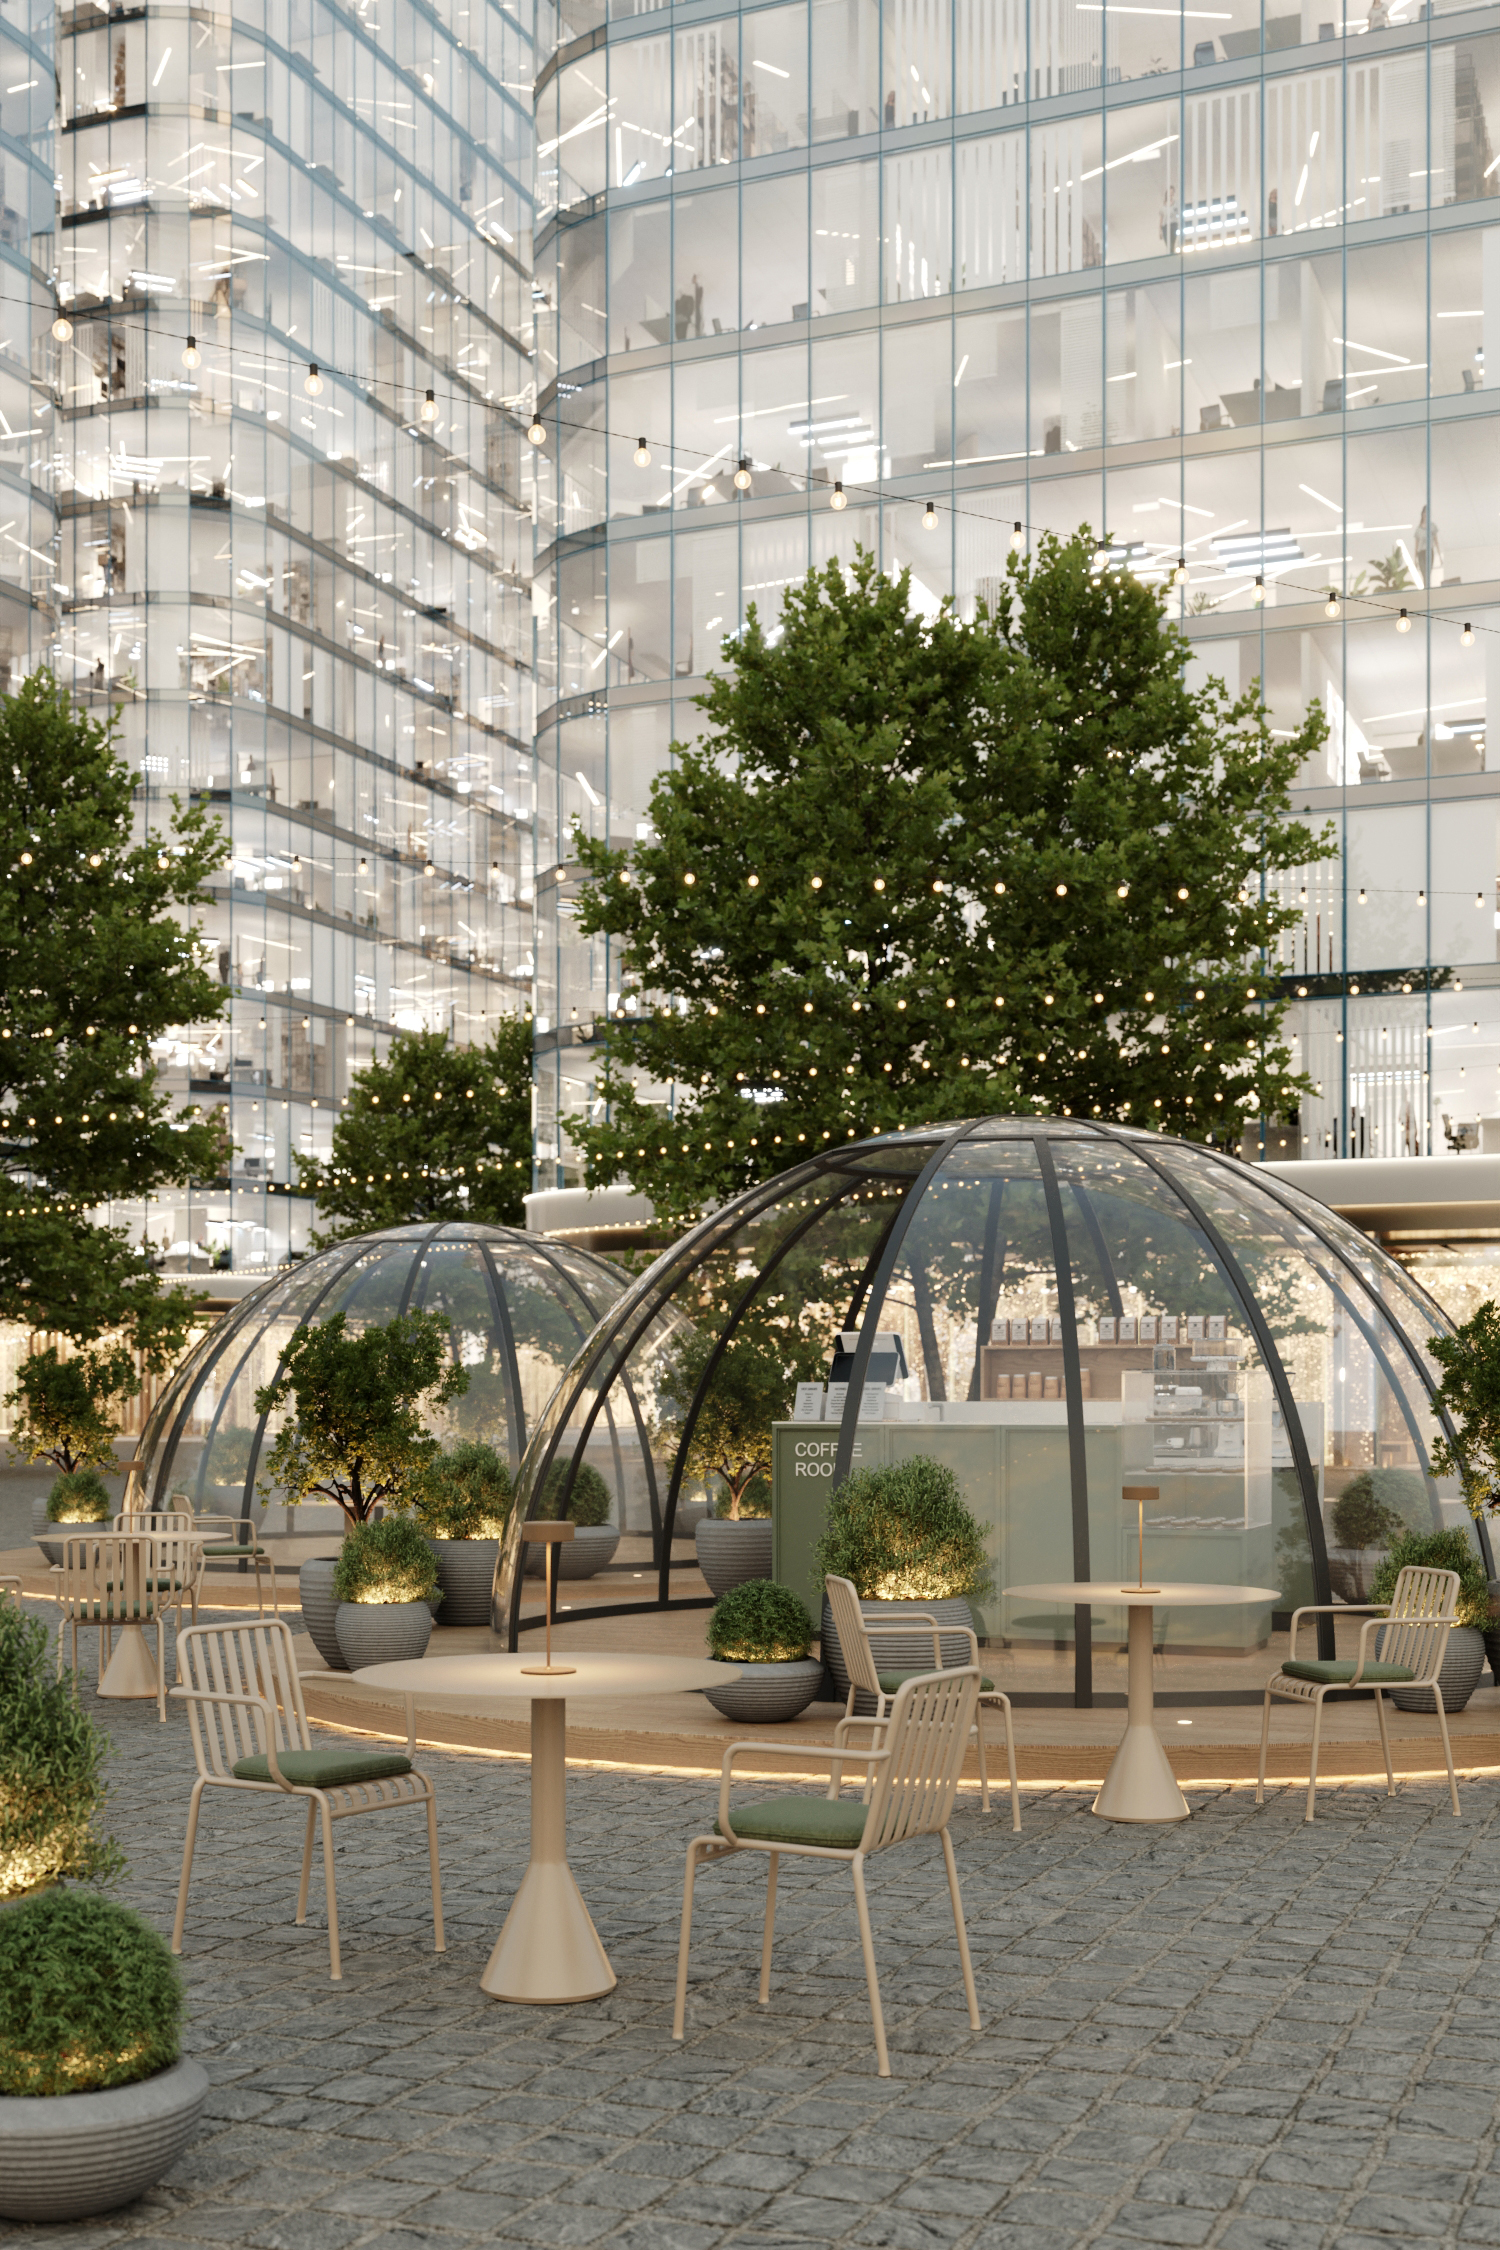
Concept Development
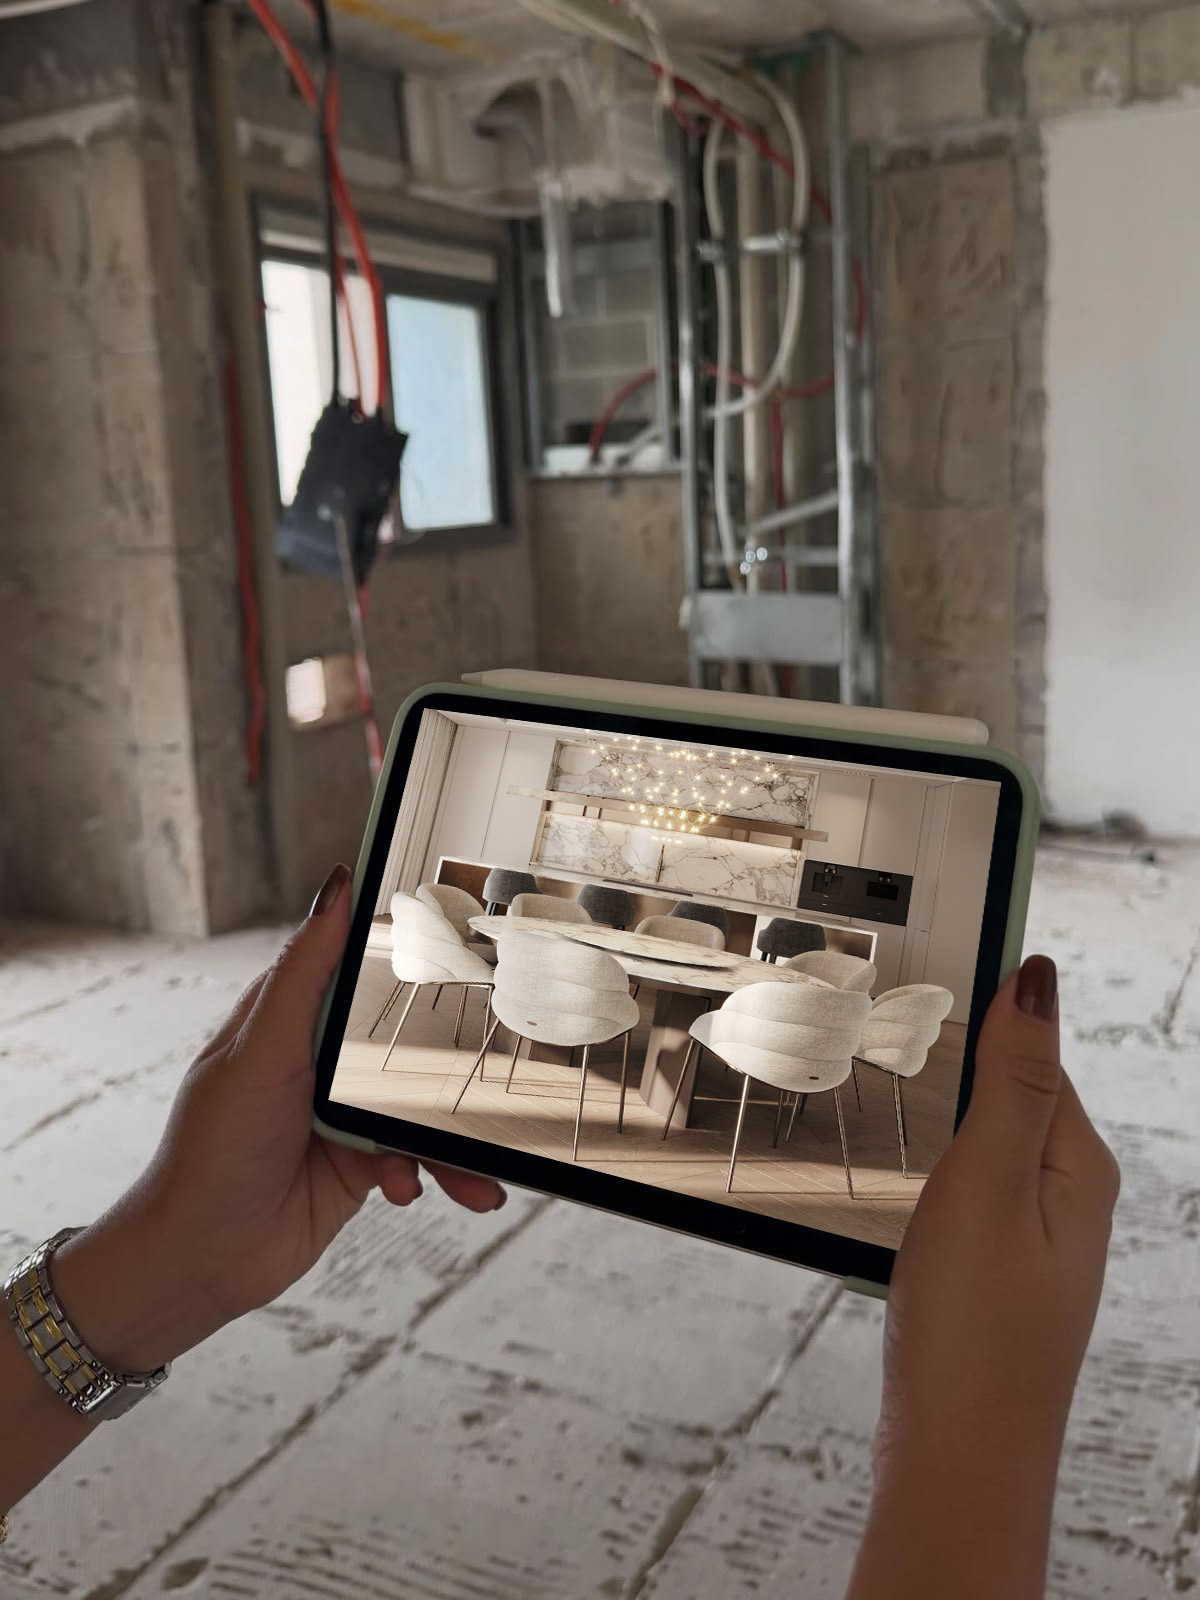
Turnkey Services
How we work
Initial Consultation & Brief. Discussion of project goals, requirements, budget, timeline, and key expectations.
Site Survey & Analysis. On-site measurements, photo documentation, and assessment of existing conditions.
Concept Development. Creation of the overall design vision, including style, color palette, materials, and mood.
Space Planning. Development of layout options and optimization of the space according to functional needs.
3D Visualization. Creation of photorealistic renderings to visualize and approve the future interior.
Technical Documentation. Preparation of a complete set of technical drawings and specifications for construction.
Procurement & Cost Estimation. Selection of materials, furniture, lighting, and equipment, along with detailed specifications and budgeting.
Design Supervision & Project Management. Monitoring project implementation, coordinating contractors, and overseeing the process through completion.

Cost estimation and budgeting
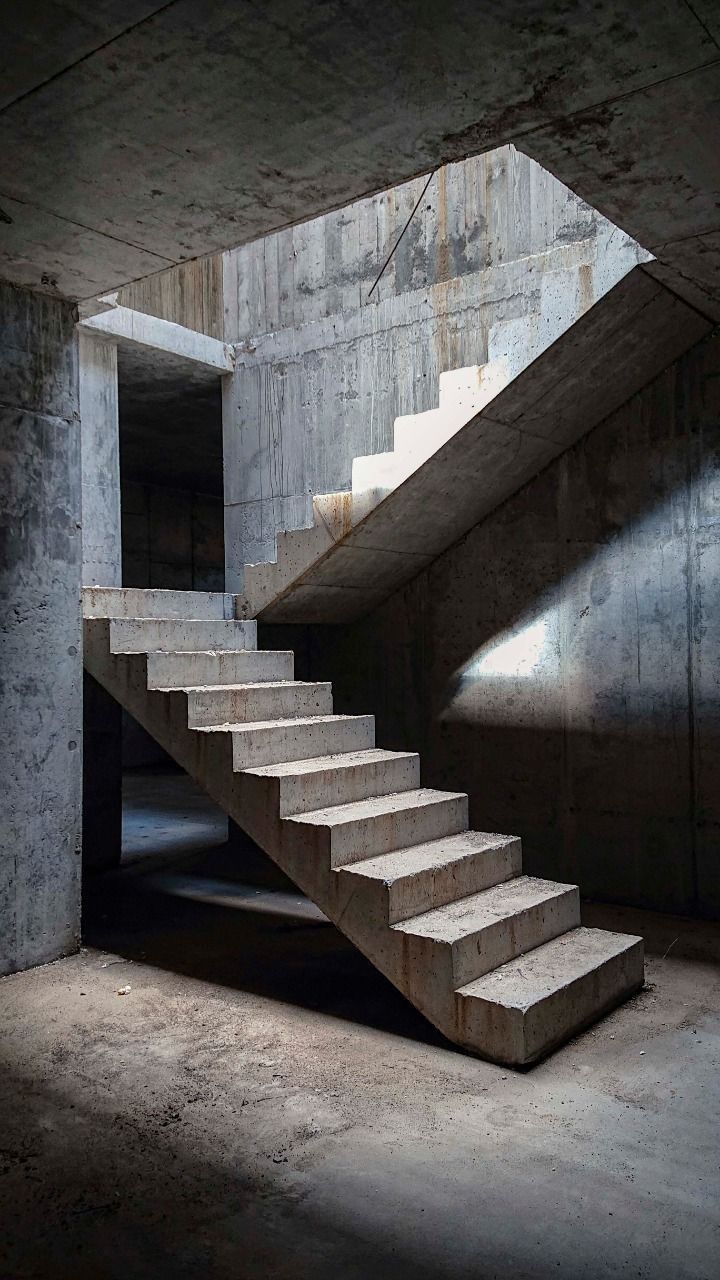
All types of construction services
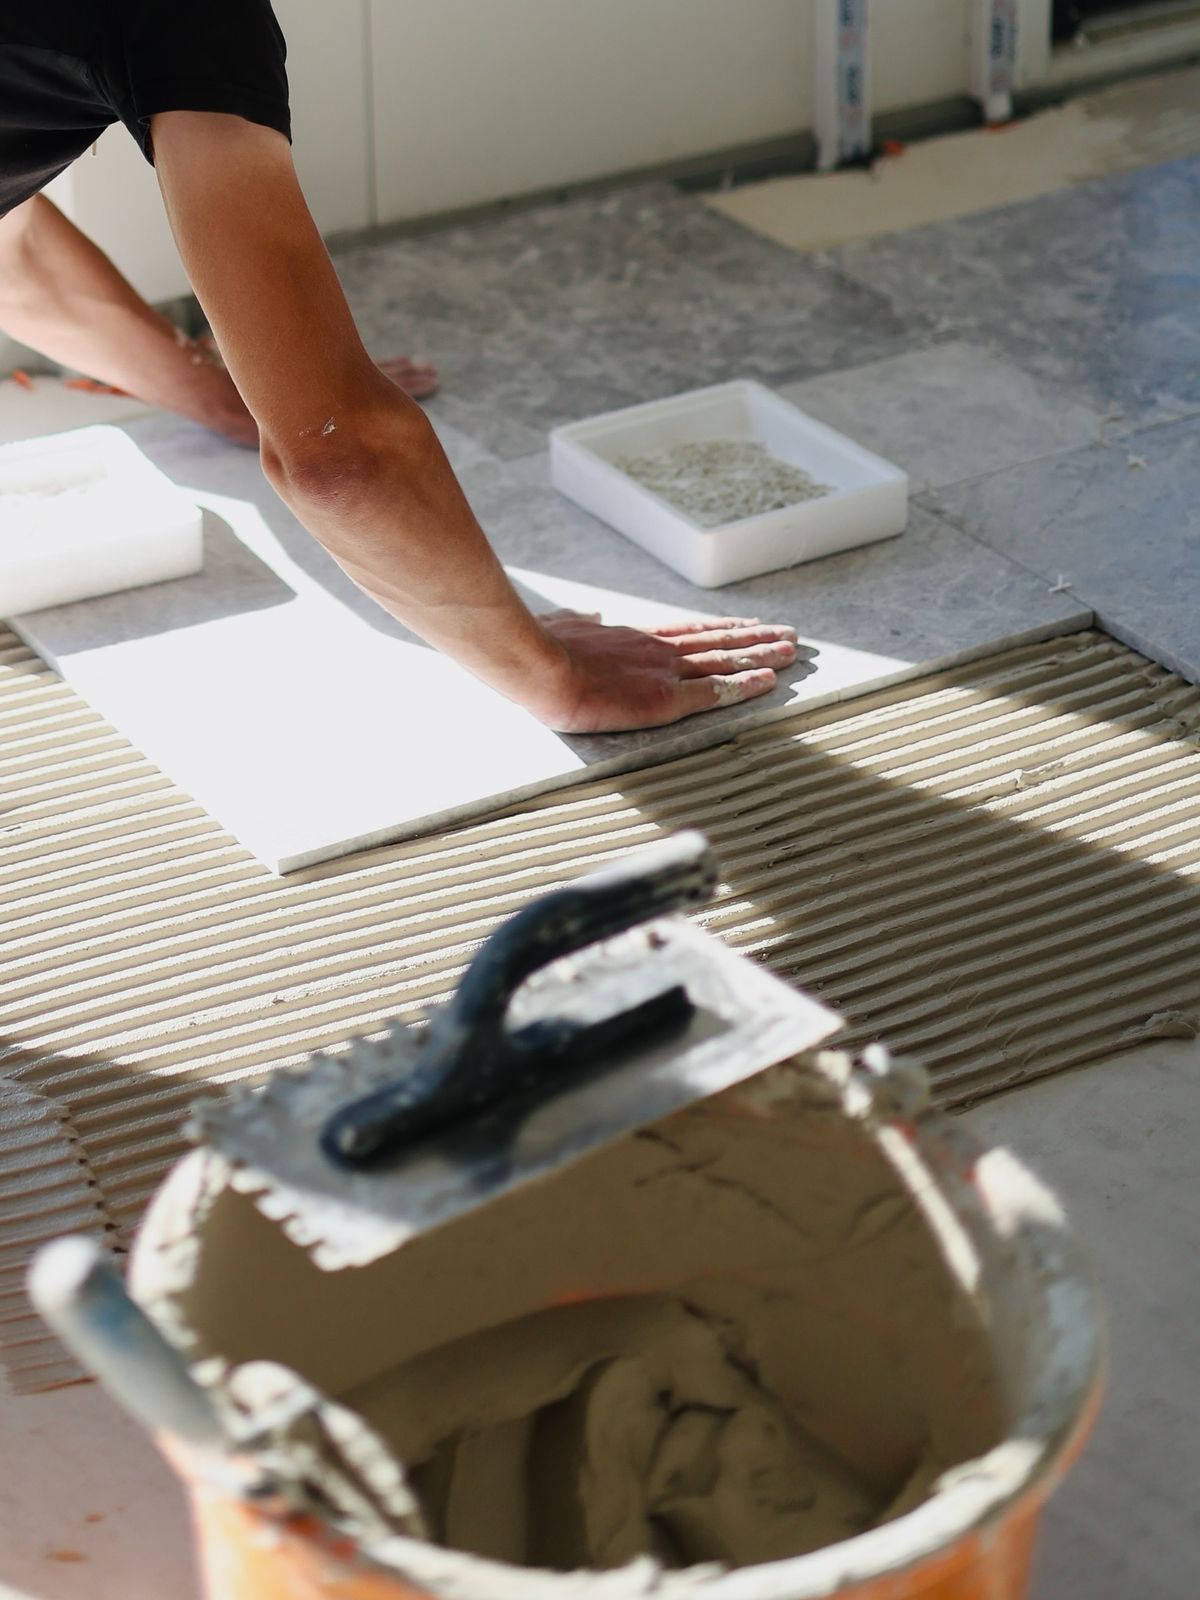
Repair and renovation

Technical supervision
How we work
Preparation & planning. Establishing the project budget and timeline, selecting contractors, sourcing materials, and preparing the site for construction.
Construction & installation works. Execution of demolition, remodeling, engineering systems, and finishing works in accordance with the approved project documentation.
Technical supervision & procurement. Monitoring construction quality, timelines, and compliance with design specifications, while coordinating the delivery of materials, furniture, and equipment.
Final styling & project handover. Installation of furniture, lighting, and décor, final inspections, completion of outstanding items, and delivery of a fully finished space to the client.